Showing posts with label Layout Design. Show all posts

Saturday, November 8, 2025

Model this scene! Cedar Rapids, Iowa


"Untitled photo, possibly related to: Grain elevators and flour mill, freight yards. Cedar Rapids, Iowa," September, 1941, Marion Post Wolcott, FSA/OWI Collection, The Library of Congress, negative LC-USF34-090050-D

These images were recorded by Marion Post Wolcott in Cedar Rapids, Iowa in September, 1941. She was one of many professional photographers of the era who were contracted by the government to record facets of industry, culture, daily life, etc., under the auspices of the Farm Security Administration that morphed into the Office of War Information. They were mostly medium format, so the negatives are generally high quality, and the photographers were generally free to choose their subject matter. As they were recorded under government contract, there were (and are) no copyright restrictions on their use [note that people do download these images and sell prints of them; if you buy such an image you are generally paying for that which you could acquire for free with a little sleuthing.]

"Grain elevators and flour mill, freight yards. Cedar Rapids, Iowa," September, 1941, Marion Post Wolcott, FSA/OWI Collection, The Library of Congress, negative LC-USF34-090049-D

Back to these images... these three images illustrate (to me, at least) what would make an exceptional switching layout opportunity. I presume that these images were recorded over a relatively short period of time, yet you can see in the images the activity level. This entire scene could be recreated in a walkaround island four to six feet wide, depending upon your space and eight to twelve feet long, incorporating some or all of the industries and tracks shown or it could be narrowed to include fewer tracks and perhaps flats instead of full structures on one side and run along a wall. 

"Grain elevators and flour mill, freight yards. Cedar Rapids, Iowa," September, 1941, Marion Post Wolcott, FSA/OWI Collection, The Library of Congress, negative LC-USF34-090051-D

In these images you can see four (!) locos switching these tracks. There are plenty of operating opportunities here. There is also an interesting mix of cars, including the usual box cars plus automobile cars, stock car, reefers (including a dry ice refrigerator car,) tank cars, and coal gondolas. The Sanborn maps for this location can likely be located and there are probably resources about Cedar Rapids in historical society publications. If you're an aprtment dweller or have a small to modest-sized room available for your layout, you could do worse than to recreate this scene.

Friday, November 8, 2024

Dean's Mill in Coxsackie, New York


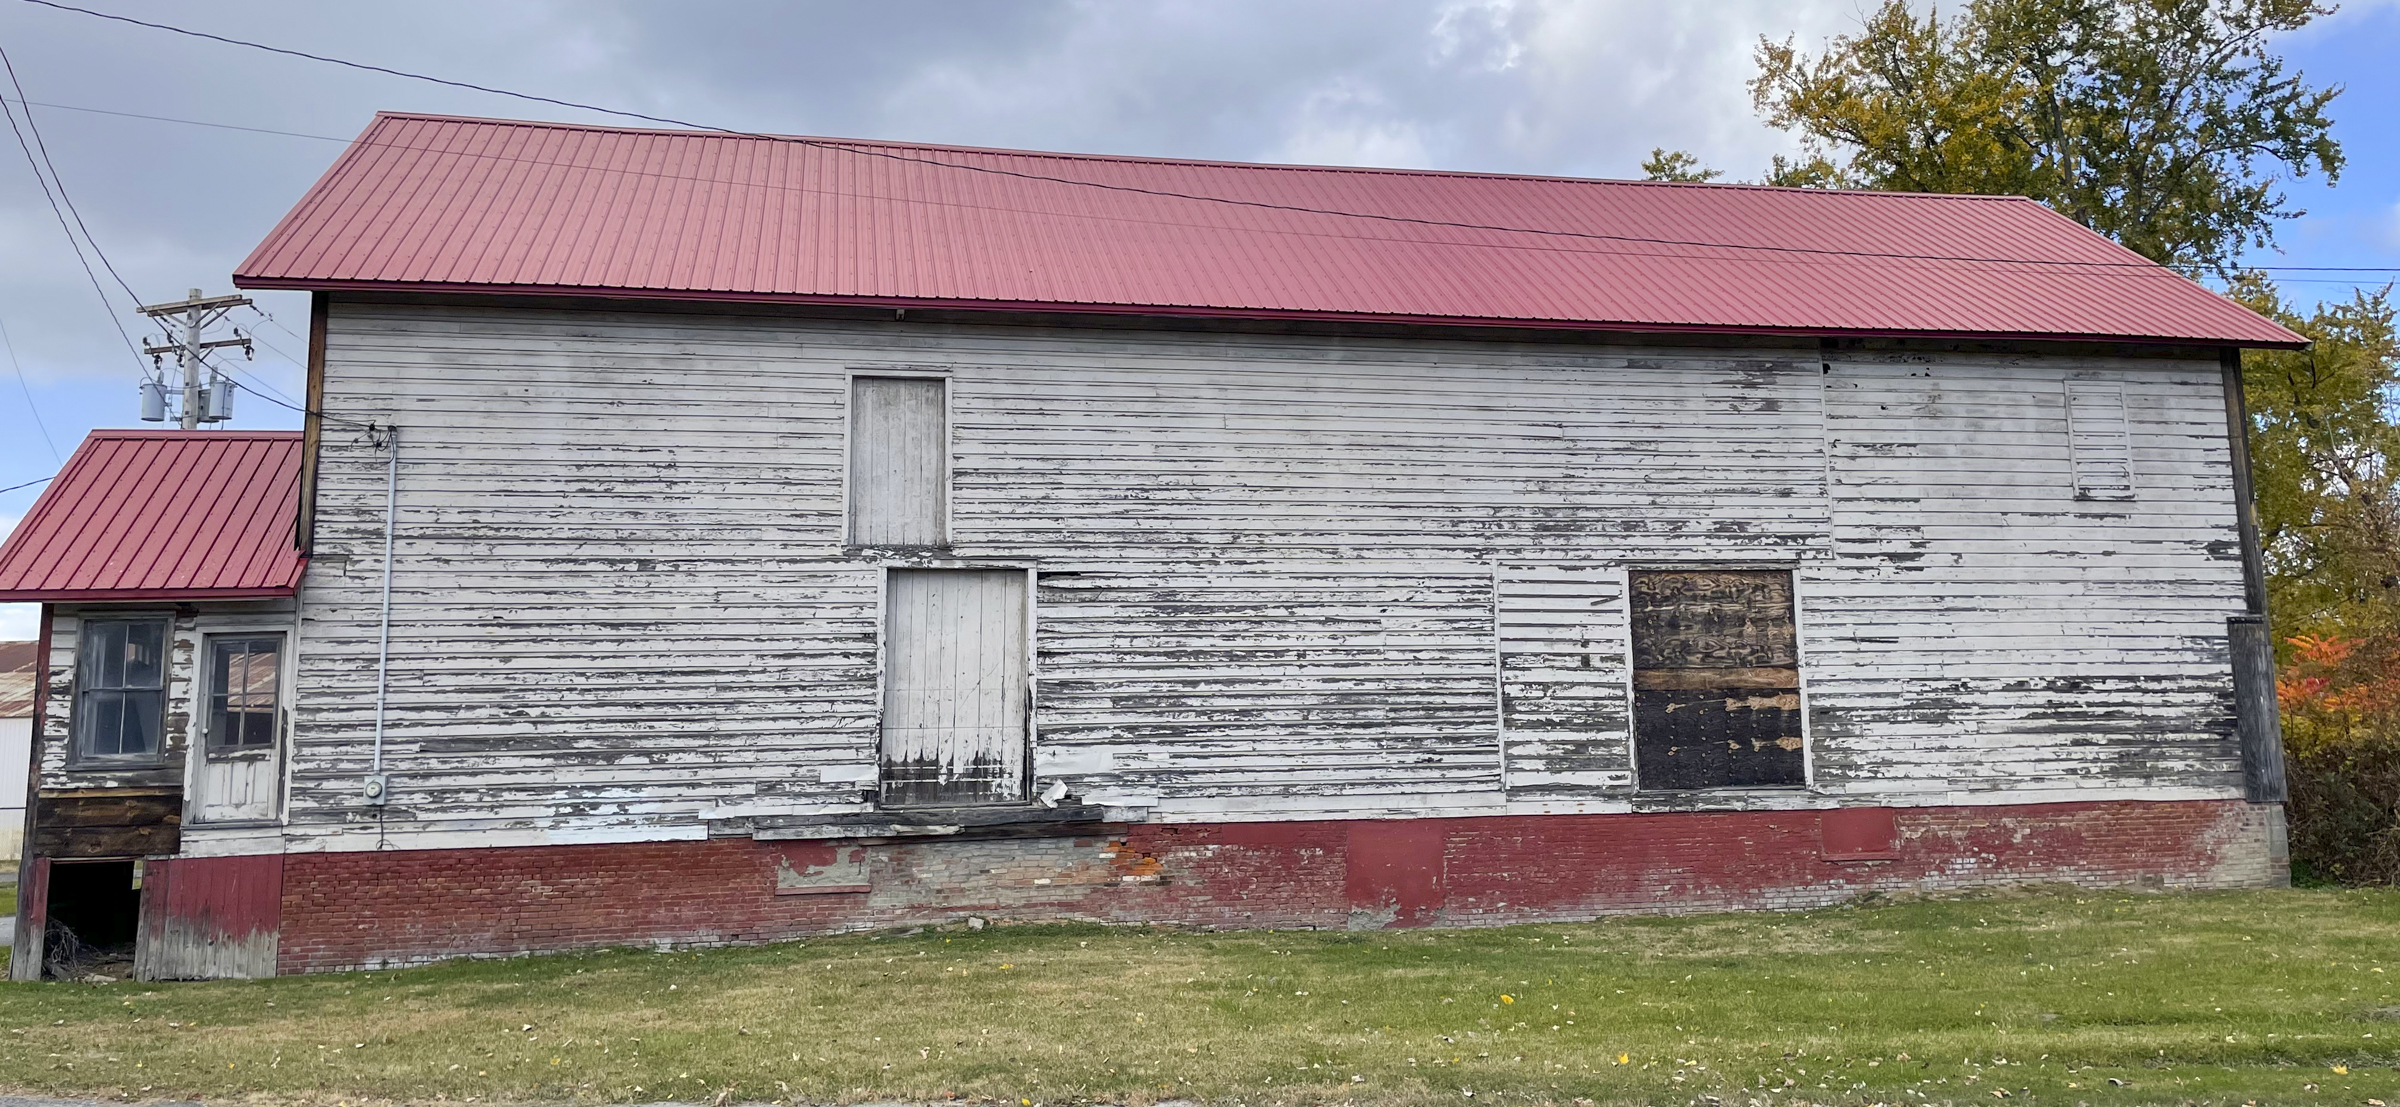
I have spent a fair amount of time over the past year in the northern Catskills of Greene County, NY, especially the area around Catskill, Athens, and Coxsackie* (cook-sahkee or "cook sake" as in cooking the Japanese wine,) NY. On one of my outings, I passed Railroad Avenue in Coxsackie on my way downtown and decided that sounded like a promising diversion. It was! I came upon the two structures shown herein, the largest being the old feed store and mill, known as Dean's Mill in its last iteration (Dean's Mill the business has moved to East Durham) and the smaller was "Geo. E. Van Vorst."

Coxsackie was on the West Shore Line which was part of several predecessor ventures that ultimately became part of the New York Central. For a brief history, you can visit this wikipedia page. Like much railroad history in the US, there were many players and several busts and acquisitions along the way. There is enough business in Coxsackie to make it an interesting switching layout/diorama or as part of a larger West Shore-themed layout. Gems like these are always worth a stop and I am sharing the images here in the hopes it might spur on someone's modeling efforts. Enjoy!

All images can be viewed in a larger format by clicking on the image

In this historic image, an early iteration of L. Bedell (later Dean's Mill) can be seen behind the station. The tracks are part of the West Shore Line


1920 Sanborn Map Co. Fire Insurance Map, Library of Congress. Note the red arrows pointing to the two structures/businesses that are the subject of this post, L. Bedell (later Dean's Mill) and Geo. E. Van Vorst. The map is oriented with north oriented down and left, as the arrow in the map indicates


This and the following images are of what is Geo. E. Van Vorst on the Sanborn map


Wednesday, May 17, 2023

Small layout concept


Morgan St. freight house and yard, Hartford, CT, June, 1941, Marion Post Wolcott, FSA-OWI Collection, Library of Congress, Call no. LC-USF34-057575-D

Many of us, yours truly included, began our layout dreaming, planning, and conjuring visions of 20' x 60' basement empires with 48" radius curves (HO scale) and legions of crews handling timetable and train order operations. For a variety of reasons, many of us abandon these dreams quickly, and, unfortunately, do not replace them with something more in keeping with our individual abilities and constraints. I personally determined that what I actually wanted was a far more modest showcase for what really interested me: freight cars (a link to some of my thinking on that topic - I have refined things further and am midstream at building the foundational elements.) Many of us would do well to start somewhere more in keeping with our circumstances and have something as opposed to nothing; there's no time like the present.

courtesy of Charles Dunn

While I settled on something based upon the Medford, Oregon area, I always loved this image* and thought that the subject of this photo would be a great standalone switching layout as an end or a first phase to a larger layout based upon the Hartford area as time and space permit. I am planning a more detailed analysis of this idea for any interested parties as a future, more in-depth writeup, but this is intended to whet the appetite. This image from a Sanborn Fire Insurance Co. map ca. 1950 should furnish some basic details for those who can't wait.

*I grew up in the Hartford area and that affinity combined with my love of freight cars made this image particularly appealing. So much so that I have a very large print from the Library of Congress framed and hanging in a place of prominence!

Monday, November 11, 2019

Benchwork!


I decided to post a couple photos that will serve as ground zero for my extremely modest apartment layout. I have benchwork in place! Yes, it's prefab and yes, there's not much to it. I have to make some embellishments and customizations. It is my hope that many of you will see what I have done and it will stir you to get started on something. What I am doing is quite modest, but it is better than the alternative and it gets me in the game. I will post more in the coming couple weeks about how I customize this setup. I am modeling a medium sized town. Absent secondary tracks, the mainline run through is approximately 160". Have to start somewhere, right?

Yes, that is a fine Spanish Tempranillo that you see...
Yes, for those of you with keen eyes, it is Ikea's Ivar shelving. However, I will be incorporating several customized wrinkles that should make interesting. Track plan coming, too.... stay tuned!

What you see so far are:
7 - 20" X 70" side frames
9 - 20" x 33" shelves
6 - 17" x 33" shelves
1 - 89" corner post
2 - 30" corner shelves (I will be adding one more, at least)

One of the many wrinkles that I will be incorporating is eliminating the posts between the top shelves so that I have a continuous unobstructed flat layout surface, as well as making a custom accommodation for lighting. Also, the top shelves are at about 50" which is a little high for some tastes, but I am tall...

P.S. I know I need a few shims and yes, I did think about putting adjustable levelers into the bottom of the legs. However, I am in an apartment and want to be sensitive to marking the floors, so it will be old school cedar shims for now.

Saturday, February 2, 2019

How to Build Realistic Reliable Track


As I begin compiling my task lists, both mentally and on paper, to start the process of turning my layout vision into reality, I have been revisiting many of the resources I have collected over the years to be used at some point in the future, which has become now. One resource that I have found to be invaluable is How to Build Realistic Reliable Track from Kalmbach (unfortunately, it appears to no longer be available new; searches on ebay, alibris, and abebooks may be fruitful.) Over a decade ago, I had a plan to use and write about the various track and detailing offerings from Central Valley, Details West, FastTracks, the Proto 87 store at (proto87.com) as well as Micro Engineering, with an eye towards track that was detailed as finely as possible.


While the Reliable Track volume from Kalmbach does not address some of my own personal goals, it does provide a wealth of great information about putting track to roadbed and getting trains running over it. One article that I found particularly interesting is “Quiet roadbed, better train sounds” by Bob Kingsnorth. It is a great research study on the merits and qualities of various roadbed materials and combinations. It certainly makes one think hard about what to lay your track down upon when the time comes. One missing material, likely due to it not being available at the time the article was written, is Track-Bed from Woodland Scenics. It appears to be a compelling solution and I will write about in future as I get things constructed.

I heartily recommend this issue in the Realistic Series from Kalmbach.

Thursday, January 17, 2019

Initial Layout Planning

Medford, Oregon, ca. 1950, John W. Barriger III National Railroad Library
I recently made a request (plea) on the Espee group on Groups.io for Sanborn maps for Medford, Oregon. My query was met several days later with emailed .pdf files of the whole enchilada and extremely close to my modeling date of late 1951. I converted the files to images and roughly stitched them all together to create a "map" of the SP right of way through Medford with the corresponding adjacent industries included. This gave me the figurative blueprint I need to begin initial layout planning.

To backtrack a little, I have settled on Medford as the area I want to model. However, there are many caveats with that decision. First, I am not going to model it faithfully. In fact, while my fictional town is in the same area of southern Oregon, I have renamed it "Jefferson." The reasons are numerous, but fall into a few categories. At present, I have neither the time nor inclination to conduct the research necessary to replicate many buildings exactly as they were. My goal is to recreate in scale something that is "SP-ish" and "southern Oregonian" in nature. My primary goal is to create a highly plausible stage to feature and operate my rolling stock.

Industries and structures will certainly reflect the flavor of the area. However, I will draw upon commercially available kits that will be modified to suit the space or scratchbuild where necessary. The space? I will be building the layout as a switching layout in a spare bedroom. That will be the subject of many, many posts to come in future.

Below, I have inserted the Sanborn maps for the SP right of way in Medford as stitched and cropped by me and separated into six images. The files move from geographically roughly north-northeast to south-southwest in succession (or east to west on the SP) and in the same direction from left to right in each image. The red-bordered industries are ones that have piqued my curiosity to model. There are also a few photos from aerial surveys (I am pulling more of those as well). More to follow in the future...


Shell Oil Company of California


Gilmore Oil - Jackson County Oil Pavement - Richfield Oil

Tidewater Associated Oil
Note that the big lumber operation adjacent to the Tidewater Associated facility is mighty tempting, but I don't have the space necessary for that.